Bhutan Elder Sangha Sanctuary
Bhutan Elder Sangha Sanctuary
Bhutan
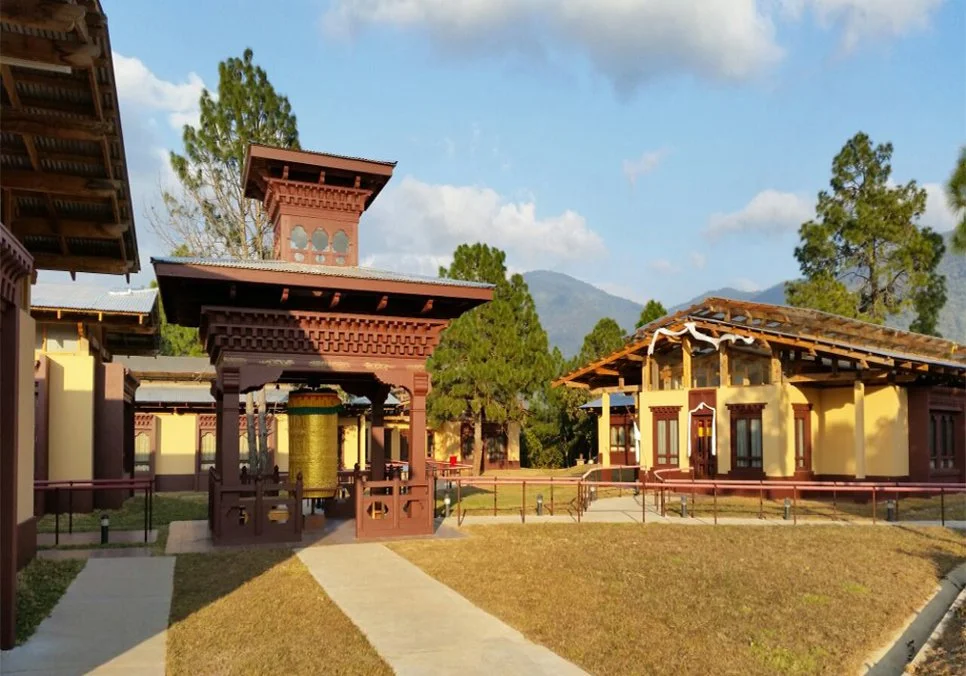
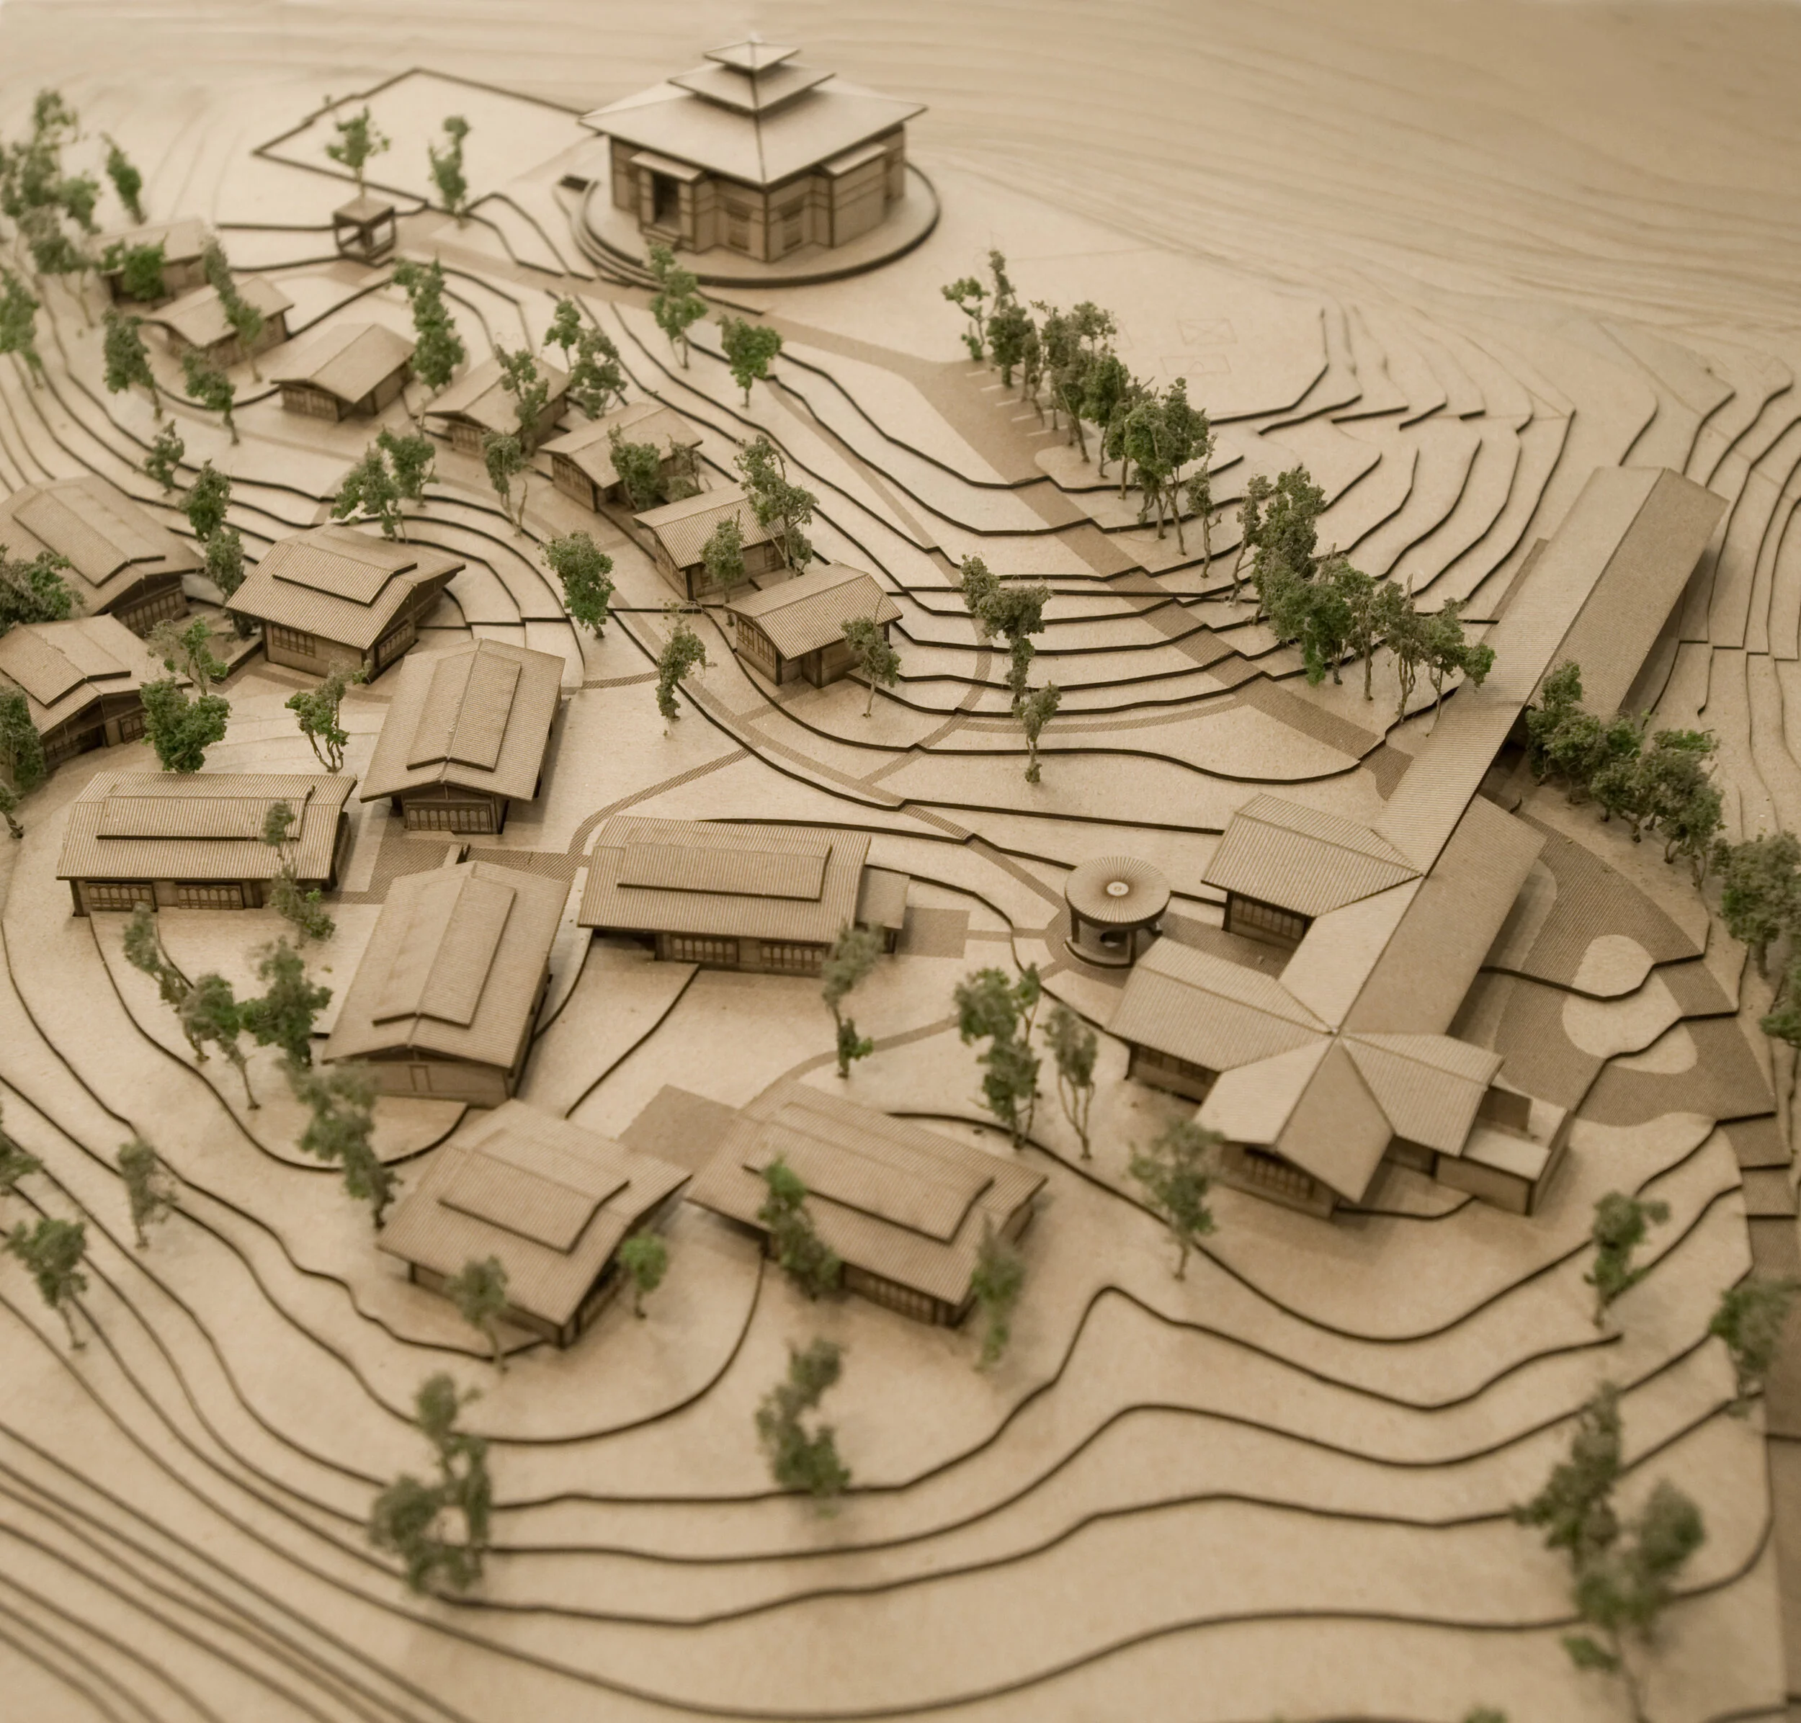
This Buddhist sanctuary and residential compound in rural Bhutan allows senior monks to age-in-place within a vibrant, intergenerational community. The project is the first in Bhutan to incorporate ADA-design standards in a multi-unit residence.
Read More
Bhutan Elder Sangha Sanctuary
Bhutan Elder Sangha Sanctuary
Bhutan
This Buddhist sanctuary and residential compound in rural Bhutan allows senior monks to age-in-place within a vibrant, intergenerational community. The project is the first in Bhutan to incorporate ADA-design standards in a multi-unit residence.
Read More
Farmhouse
FARMHOUSE
Rhinebeck, NY
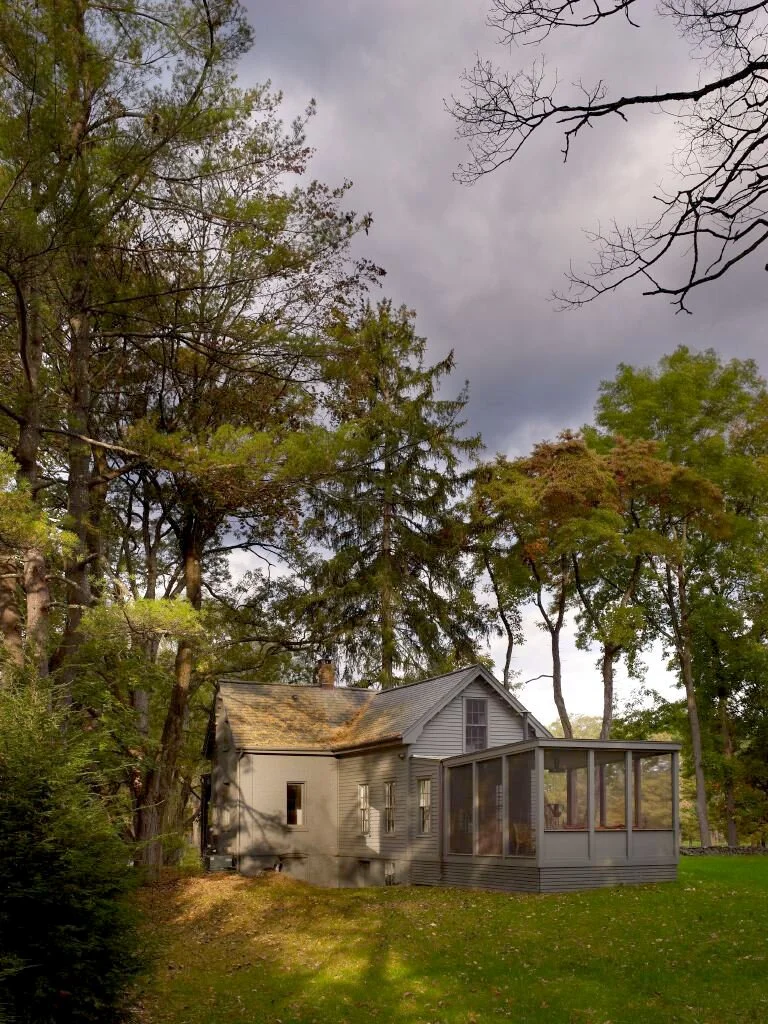
The restoration and renovation of an historic farmhouse. The project integrates the owners’ collection of humble, purposeful objects into the renovation as part of their larger goal to revamp the working farm.
Read More
Farmhouse
FARMHOUSE
Rhinebeck, NY
The restoration and renovation of an historic farmhouse. The project integrates the owners’ collection of humble, purposeful objects into the renovation as part of their larger goal to revamp the working farm.
Read More
Lumiere Residences
LUMIERE RESIDENCES
Taipei, Taiwan
Following the demolition of non-structural elements, we reconfigured the apartments and facades, and reimagined areas that were previously apartments on the ground floor and roof into adaptable, shared spaces for all residents. Inspired by the social dynamics of Chinese courtyard houses and their adjoining alleys, the Lumiere Residences investigate how historic models for living can inform contemporary contexts and residents’ well-being.
Read More
Xiqu Urban Development
XIQU URBAN DEVELOPMENT
Chengdu, Sichuan Province, China
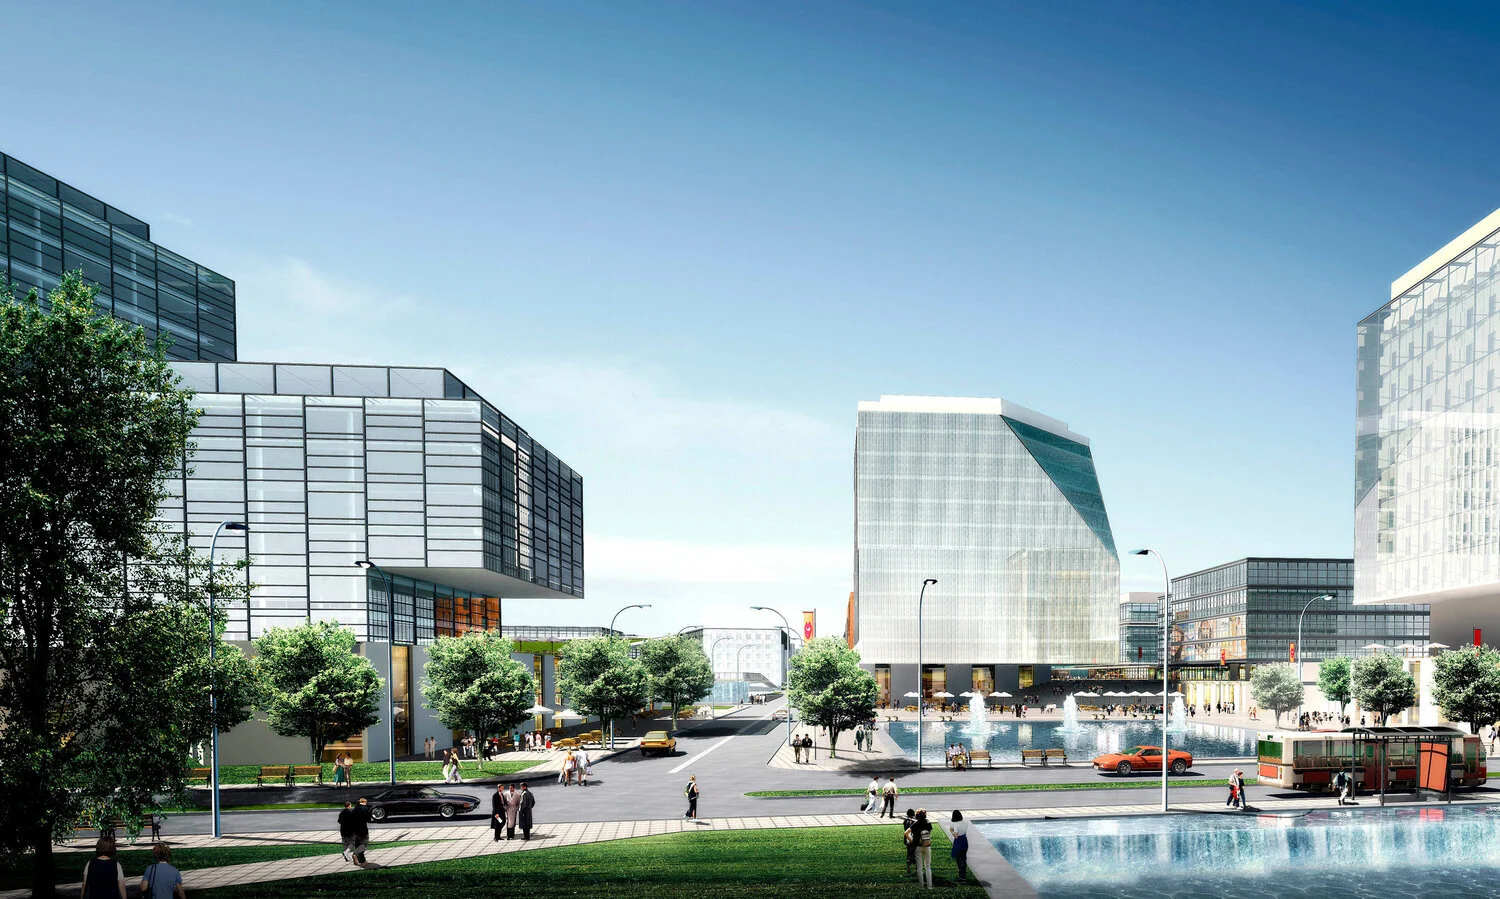
A model community is envisioned to rise around an arts colony, hotel/conference center, and “life-learning” campus modeled on the traditional Chinese Shu Yuan Academy. Master planning and urban design of a 240-acre site in China’s Sichuan province.
Read More
Qingdao Agora
Qingdao Agora
Qingdao, China
Overlooking the Yellow Sea in central Qingdao, the Agora is a 2.3 million sq. ft. development consisting of a 4-story, 300,000 sq. ft. retail podium; a 30-story, 96-unit condominium tower; and a 51-story, 936,000 sq. ft. class-A office tower, upon completion the tallest in Shandong Province.
Read More
Astrid Hill House
Astrid Hill House
Singapore
This private residence is conceived as a model of sustainable design and a re-interpretation of a traditional Chinese courtyard house.
Read More
Action/Abstraction
Action/Abstraction
The Jewish Museum, New York
Action/Abstraction: Pollock, de Kooning, and American Art, 1940-1976. The first major U.S. Exhibition in twenty years to rethink Abstract Expressionism and the movements that followed, viewed from the perspectives of influential, rival art critics Clement Greenberg and Harold Rosenberg, the artists, and popular culture.
Read More
Pound Ridge Residence
Pound Ridge Residence
Pound Ridge, NY
A rural retreat for an acclaimed international clothing designer and her husband.
The house is inspired by traditional Japanese architecture. The structure is formed of exposed heavy timber construction, a rarity today, which, in addition to its natural beauty, has the added advantage of reducing the need for interior walls.
Read More
Sagaponac House
Sagaponac House
Wainscott, NY
A custom-designed house for a hypothetical client explores the universal human desires for both orderliness and spontaneity, while firmly rooting itself to the landscape and creating privacy by shaping the terrain.
Read More
Jianfu Palace Museum
Jianfu Palace Museum
The Forbidden City, Beijing
The project resurrects and reconfigures three long-gone buildings destroyed by fire in the Forbidden City. Before beginning the design process, we proposed new uses for the site and developed its program: a multipurpose reception center and flexible exhibition space set within a larger museum compound. The spaces, circulation, lighting, and furnishings are designed to accommodate these uses.
Read More
Budapest Bay Öböi XI Development
Budapest Bay
Öböi XI Development
Budapest, Hungary
Urban master plan for an 80-acre mixed-use development on the Budapest side of the Danube.
The site is located in the Eleventh District at the intersection of Budapest’s second ring road and the Danube River, directly across from premier national arts and cultural institutions.
Read More
Piedmont House
Piedmont House
Piedmont, CA
The design of this residence in Piedmont, CA allows three generations of global family with Chinese roots to convene while affording them privacy and separation (with the hopes for positive communion!).
Read More
Jianfu Palace Museum
Jianfu Palace Museum
The Forbidden City, Beijing
The project resurrects and reconfigures three long-gone buildings destroyed by fire in the Forbidden City. Before beginning the design process, we proposed new uses for the site and developed its program: a multipurpose reception center and flexible exhibition space set within a larger museum compound. The spaces, circulation, lighting, and furnishings are designed to accommodate these uses.
Read More
Skin + Bones/ MOCA
Skin + Bones: MOCA
The design of an exhibition at the Museum of Contemporary Art, Los Angeles for ‘Skin & Bones: Parallel Practices in Fashion and Architecture,’ the first major museum exhibition devoted to the extensive and telling similarities between contemporary architecture and fashion.
Read More